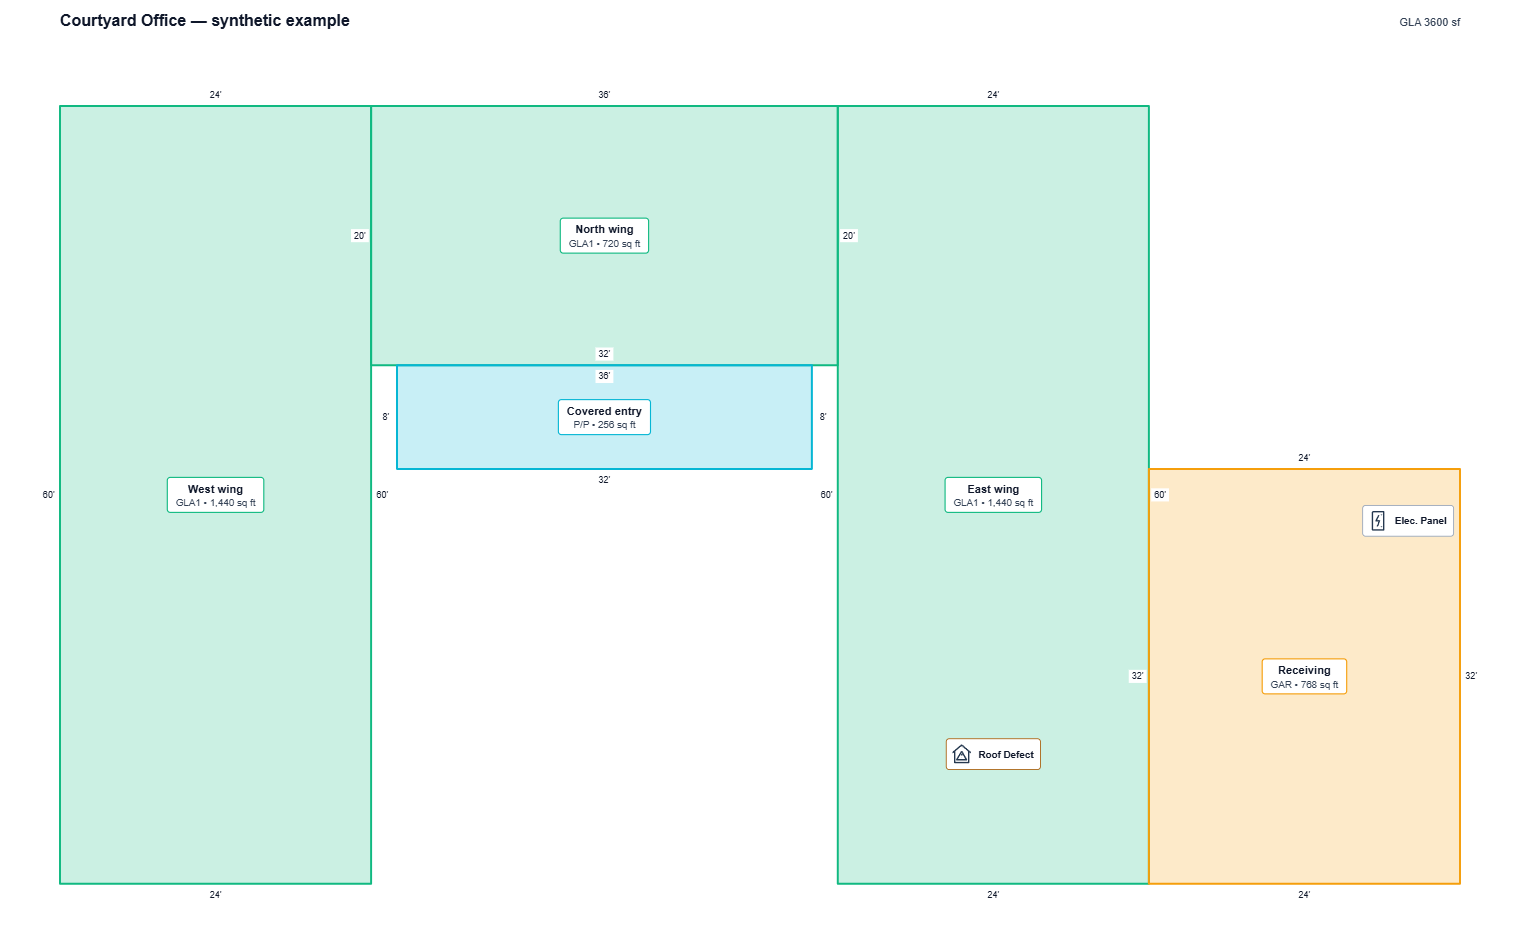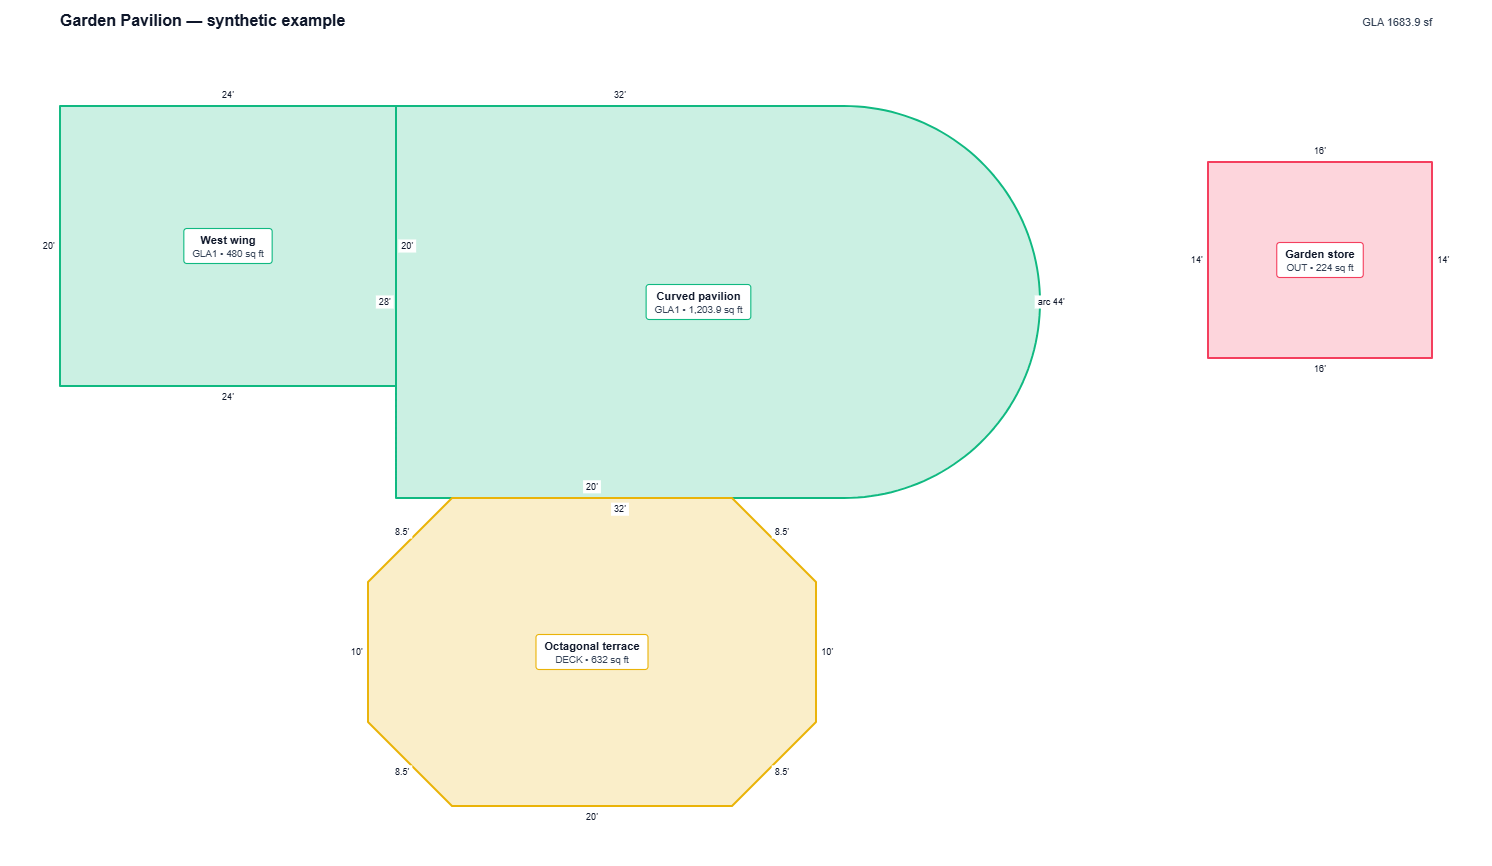
PL—01 / Residential · two floors
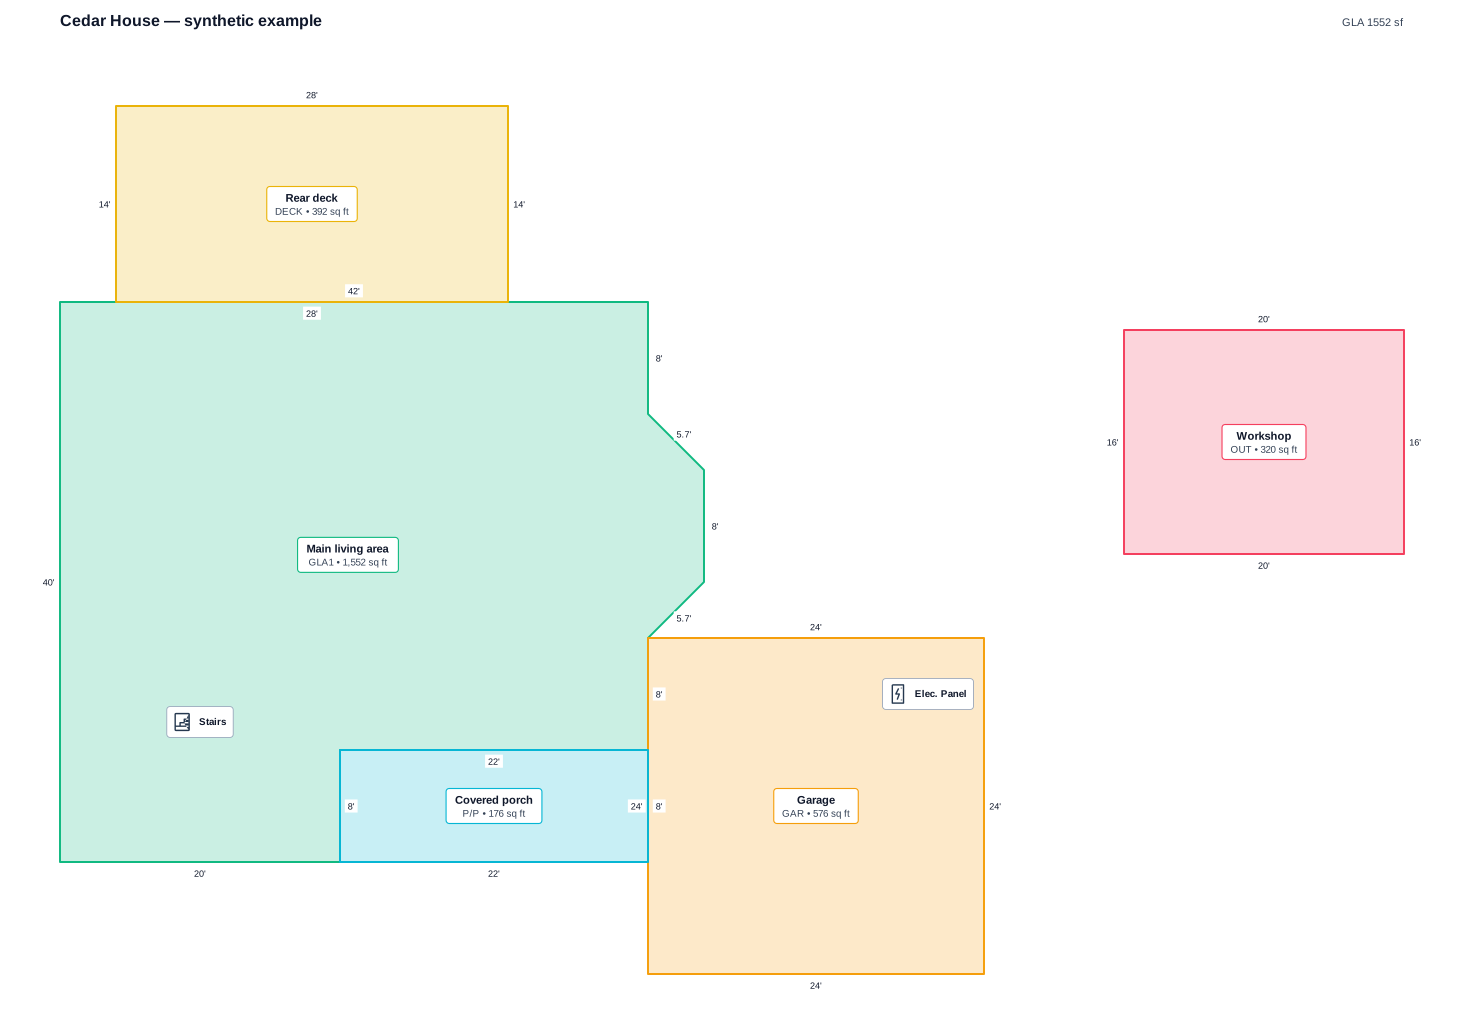
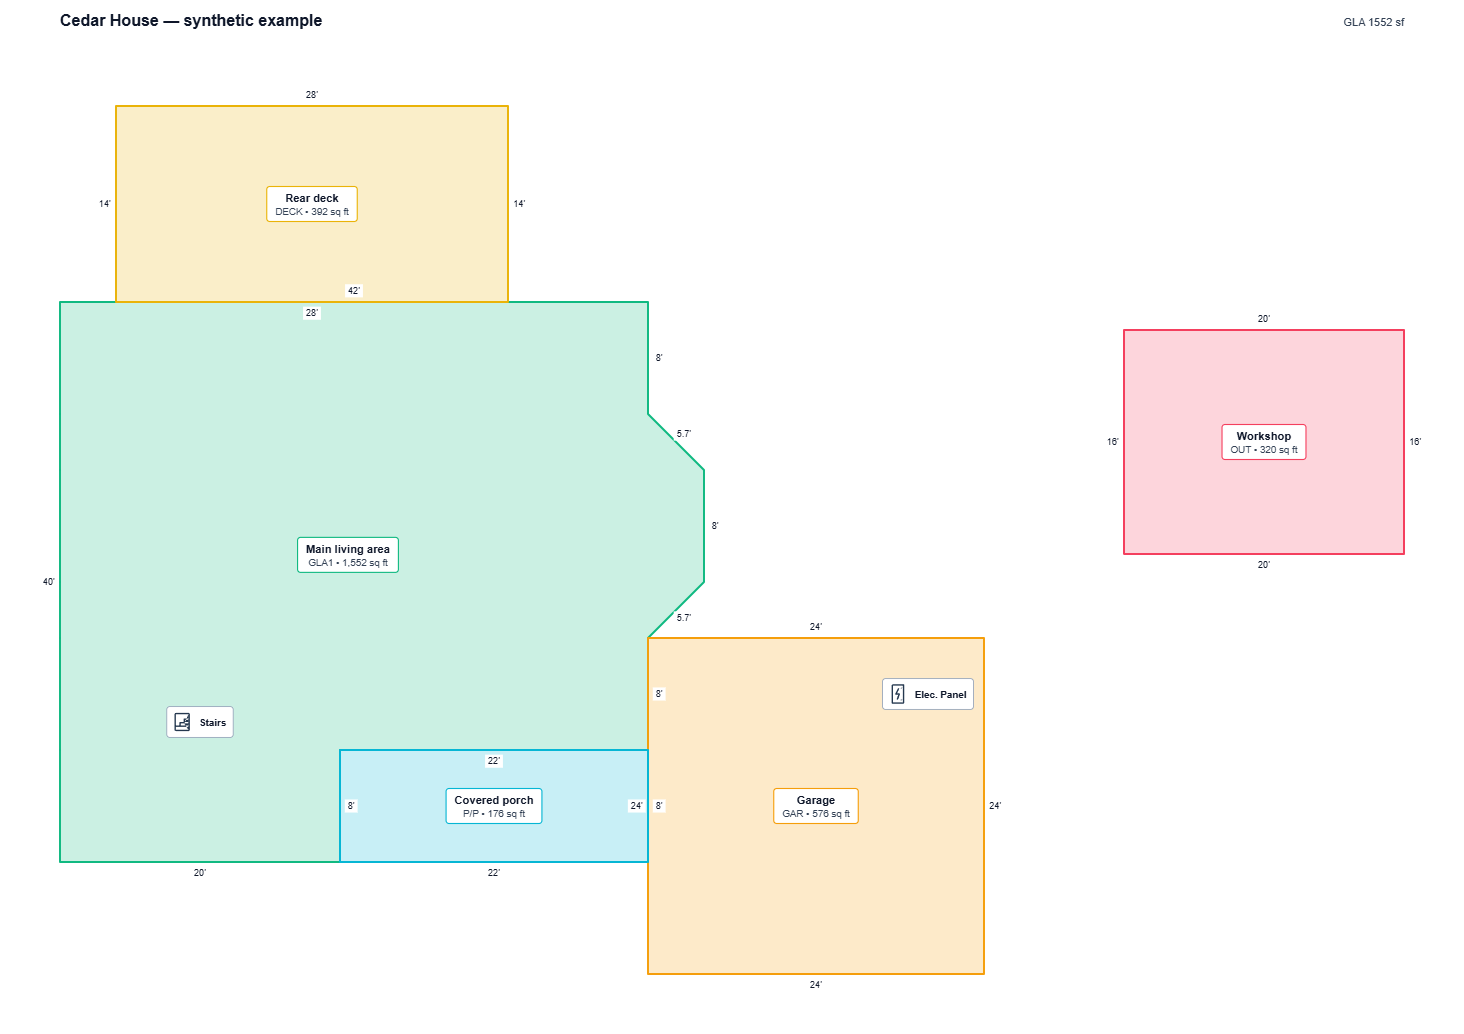
Cedar House
An angled bay, attached garage, rear deck and detached workshop. The upper floor stays on its own report sheet.
- Defined areas
- 6
- GLA classification total
- 2,896.0 sf
- Other area total
- 1,464.0 sf
- PDF report sheets
- 2
Download PDF
Other formats
PDF and JSON contain both floors. SVG, DXF and PNG show the ground floor. Synthetic geometry, not a surveyed property. Area classes illustrate the software; apply the rules relevant to your assignment.