 01 / ON SITE
Draw at the pace of the inspection.
Enter a wall length. Choose a direction. Keep moving.
Explore workflowFIELD TO FILE / PROPERTY SKETCHING
Turn site measurements into precise drawings, documented findings and a report ready for the next desk.
For property inspectors, appraisers
and loss-control professionals.
5 free sketches / month · No card needed

One continuous inspection workflow.
01 / IN THE FIELD
Six practical workflows, from the first wall to a saved report. Explore each one in detail.
01 / ON SITEEnter a wall length. Choose a direction. Keep moving.
Explore workflow 02 / REAL GEOMETRY
Bays, curved walls, separate structures and more than one floor.
Explore workflow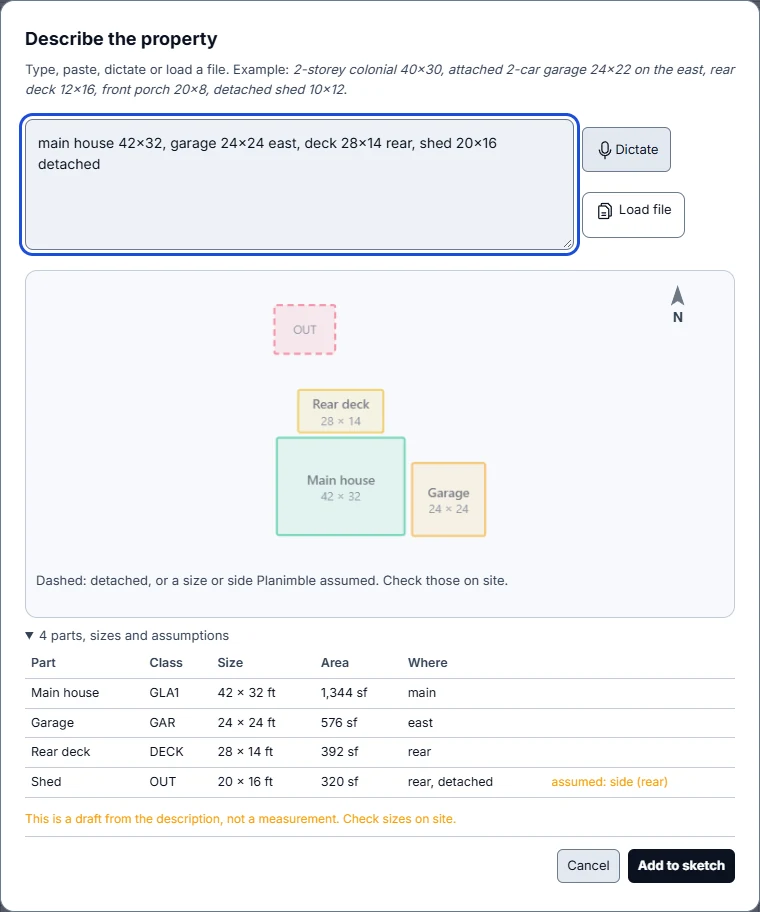 03 / SAY IT / SEE IT
Turn sizes and directions into an editable first draft.
Explore workflow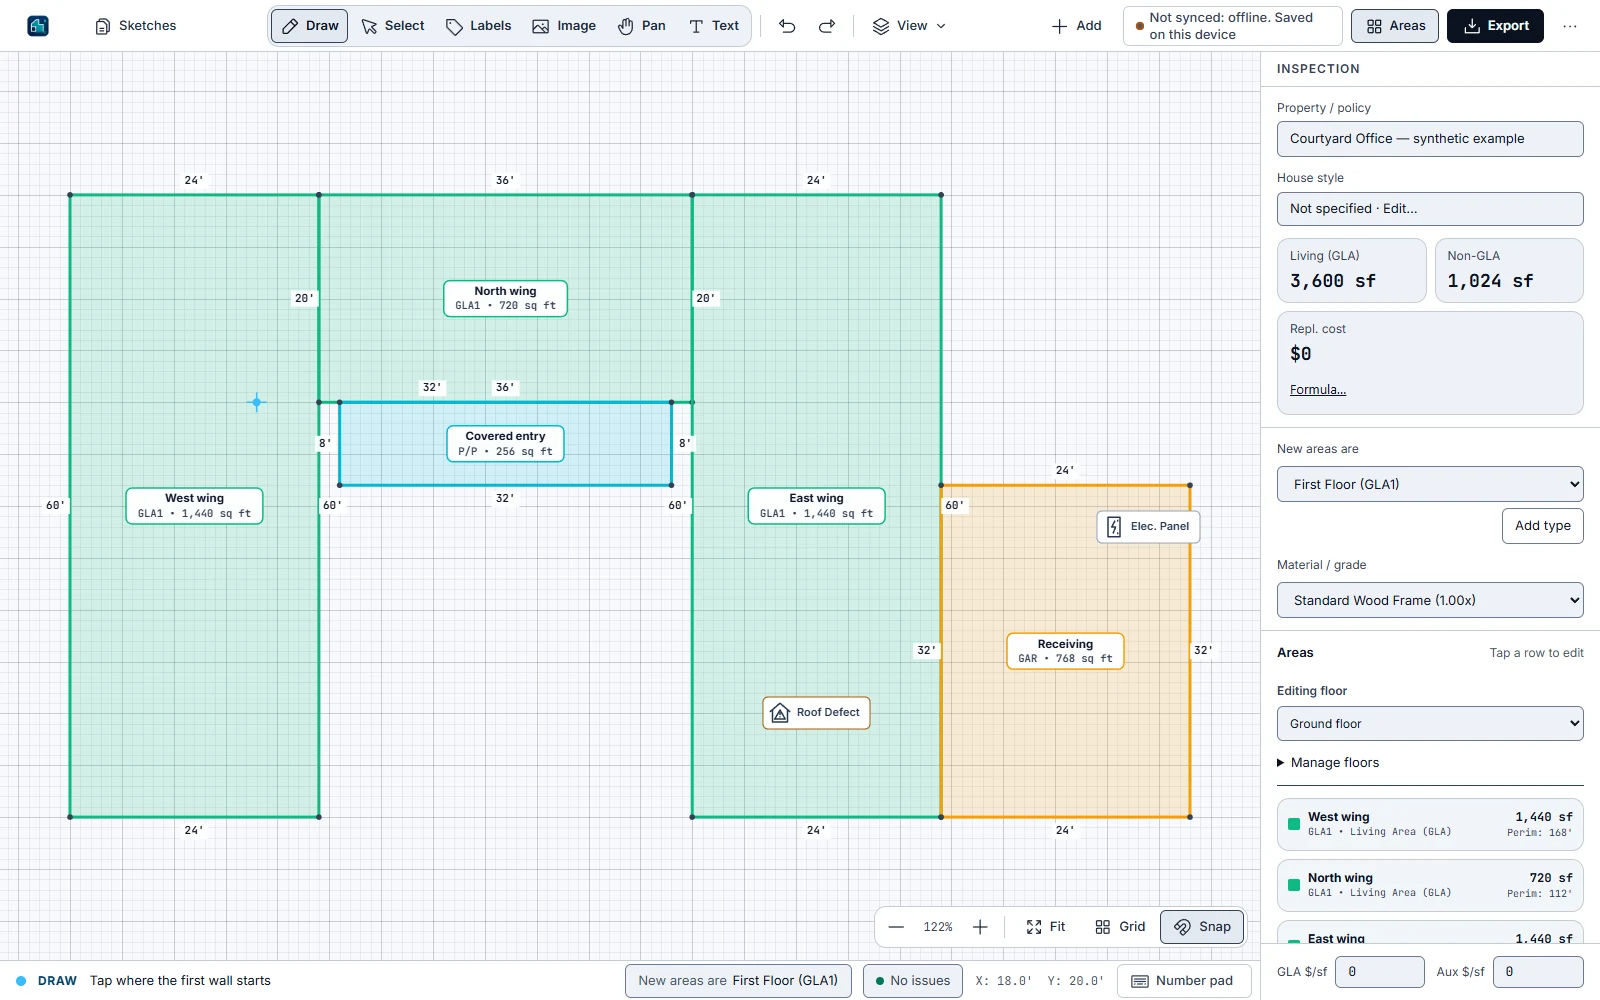 04 / INSPECTION DETAIL
Locate openings, symbols, text and field photos on the sketch.
Explore workflow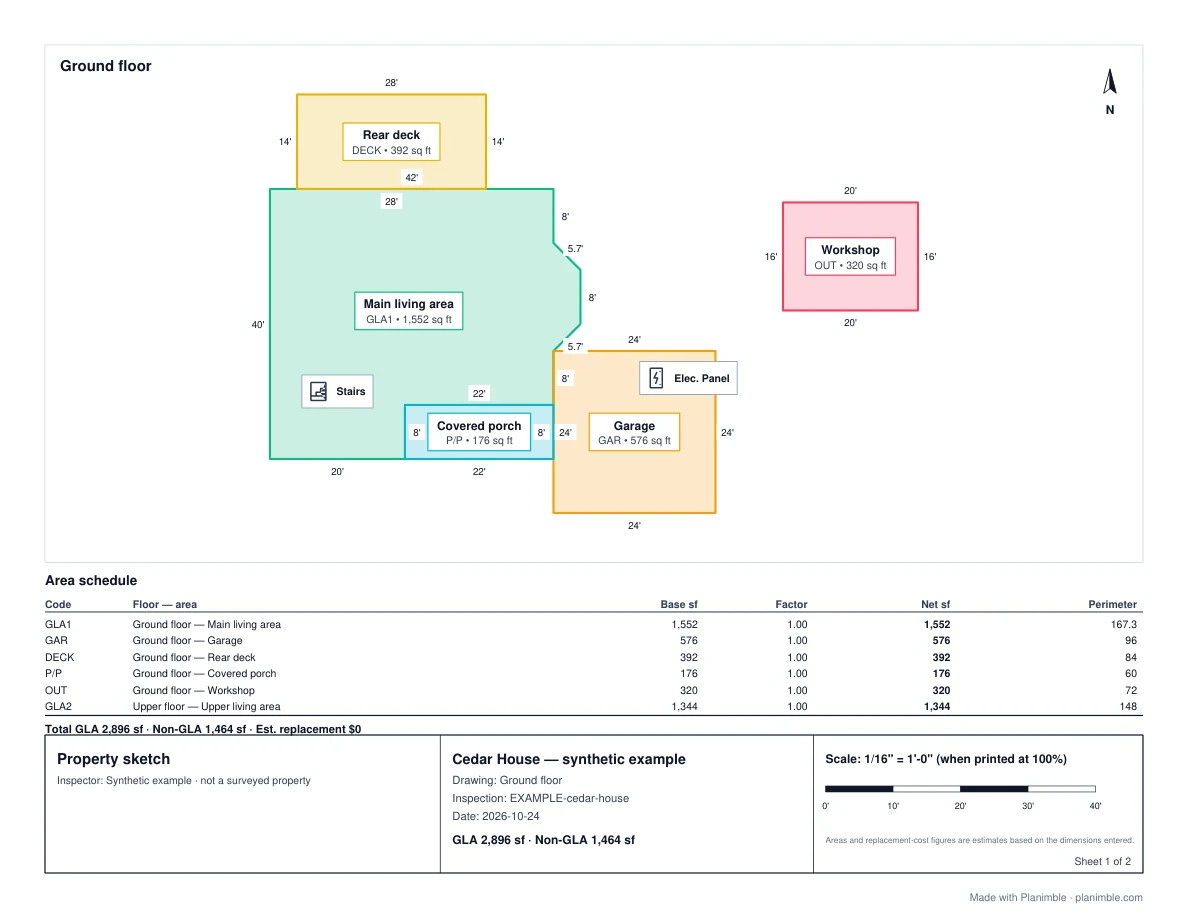 05 / THE FINISHED REPORT
A vector PDF for the report. Useful geometry for the next system.
Explore workflow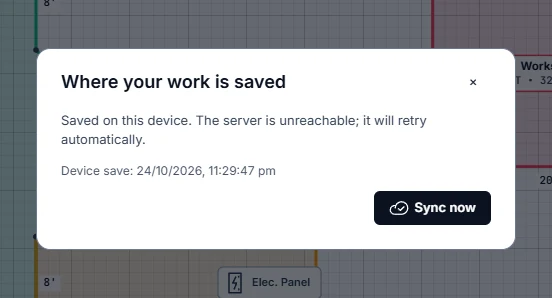 06 / CONTINUITY
Clear save status, local drafts and a way through conflicting edits.
Explore workflow02 / THE OUTPUT
Open the drawing. Check the dimensions. Download the files. These synthetic projects were created and exported with Planimble.
All sample projects ↗
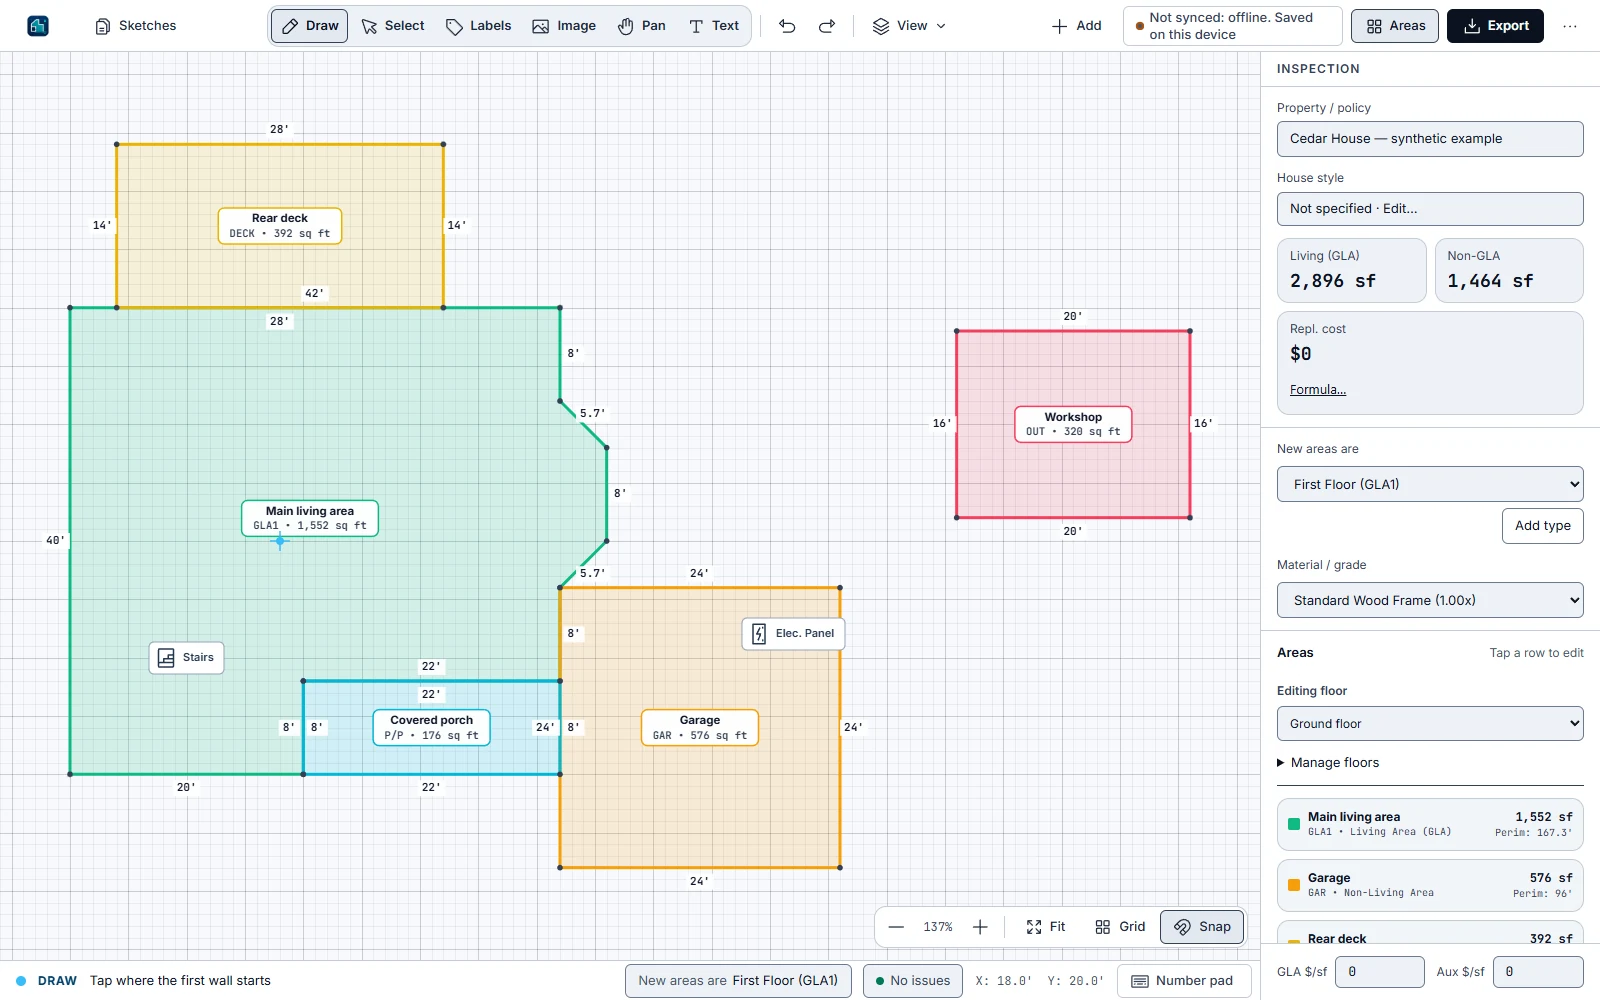
An angled bay, attached garage, rear deck and detached workshop. The upper floor stays on its own report sheet.
Download sample PDF
Three connected wings form a U-shaped footprint. A receiving bay and covered entrance remain separate area classes.
Download sample PDF
A semicircular pavilion joins a rectangular wing, with an octagonal terrace and a detached garden store.
Download sample PDF03 / ONE PLATFORM
A standalone sketching workspace, an embedded editor, and an API for your inspection system.
Draw, annotate and deliver from a browser. Keep your sketches together, from the first measurement to the finished PDF.
Open Planimble ↗Put the same sketcher inside your inspection platform. Your users stay in context; your system receives the saved result.
Explore embedding ↗Connect sketches, geometry and calculated areas to the systems that need them. Start with the guide and live API playground.
Explore the API ↗04 / CONTINUITY
Keep drawing through a signal drop. See whether your work is saved on this device or synced to the server. Review conflicts and earlier revisions when you need to.
See how recovery works →Actual app view · Unsynced drafts depend on this browser’s storage.
05 / PRACTICAL QUESTIONS
Planimble focuses on property footprints, area calculations, inspection annotations and reports. It is designed for inspection work rather than general mechanical or architectural CAD.
Yes. Use the on-screen number pad for measured wall entry. On desktop, keyboard entry keeps the drawing moving. A modern browser is required.
No. The description tool interprets dimensions and directions into a draft. Review its assumptions and verify dimensions on site. Dictation uses your browser’s speech service.
A vector PDF report, SVG, DXF, PNG and Planimble JSON. The sample projects let you inspect these formats before signing up.
Free includes 5 new sketches per month. Solo is $19/month or $180/year; Team is $49/month or $490/year for 3 people. B2B API is $199/month. Compare plans and limits.
Embedding and API access share the B2B plan. Use the developer guide for integration instructions and the playground with your own account and API key.
YOUR NEXT INSPECTION
Start with five free sketches a month.
No card needed.
ON SITE
REAL GEOMETRY
SAY IT / SEE IT
INSPECTION DETAIL
THE FINISHED REPORT
CONTINUITY